
Restoring the Past, Building the Future
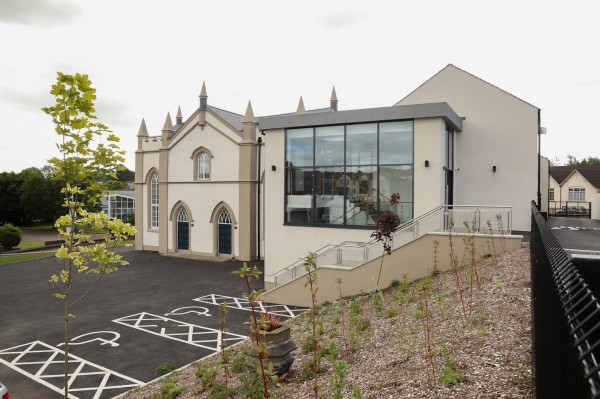
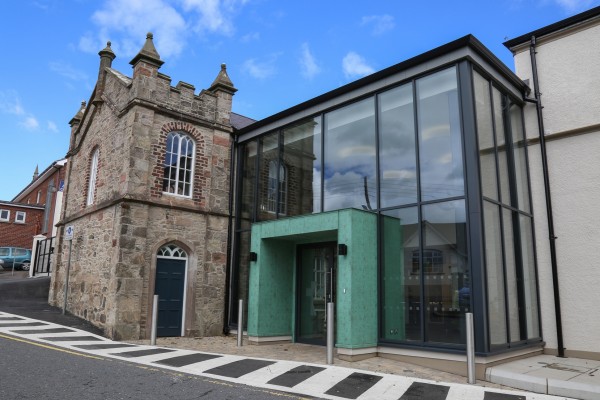
The project involved a major redevelopment, extension and remodelling of a Listed Church.
Work included:
- Demolition and removal of existing single storey Church Halls.
- Construction of new two storey Church Halls.
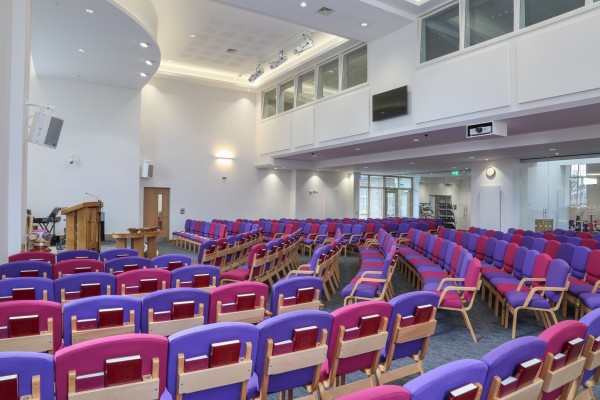
- Alterations and refurbishment to existing Church Sanctuary and former School House to form a crèche.
- External site works.
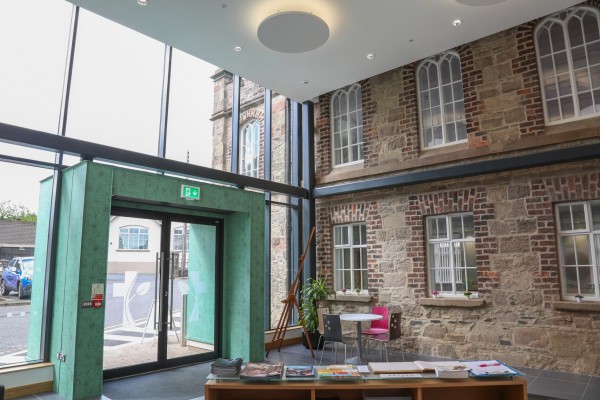
A key challenge was the retention of structural elements within the existing Listed building, along with major parts of the external fabric. This involved underpinning the old building, introducing a new internal steel support frame, stabilising the existing masonry walls, all whilst retaining the original roof structure, and then forming large openings in the existing internal walls to create a new open plan space, linking through with the new extension block.
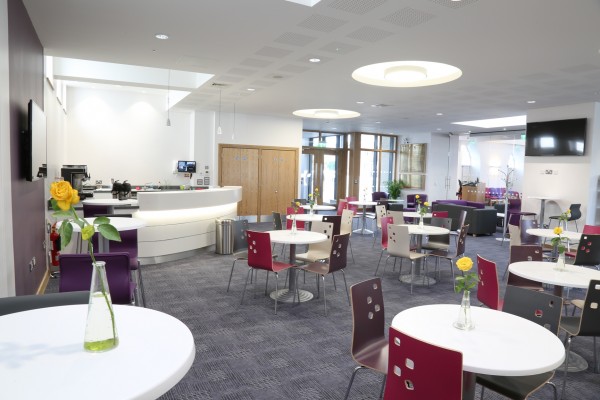
The facility now includes a new welcome area, Minister’s room, offices, crèche, youth room, a sanctuary with seating for 305 people, stores, a music area, coffee bar, kitchen, meetings rooms, toilet & wash rooms, stairs and a passenger lift. Externally, a new bitmac carpark was created to the rear.
Dundonald Presbyterian Church
- Statuscomplete
- ClientDundonald Presbyterian Church
- ArchitectArchitects Knox and Markwell
- Quantity SurveyorThe Williamson Johnston Partnership
- Structural EngineerDoran Consulting


