
Restoring the Past, Building the Future
The project at Mallusk involved the reconfiguration of and extension to the existing Head Office building, including:
- Alterations to the existing steelwork, erection of new steel frames, at either end of the existing building, installation of new steelwork for the additional third floor, and new roof structure.
- Installation of roof and wall cladding.
- Fit-out of offices and associated areas, including welfare facilities and meeting rooms, etc.
- Relocation of access staircases and the installation of a passenger lift.
- Associated mechanical and electrical installations, including the provision of two roof-top plant rooms.
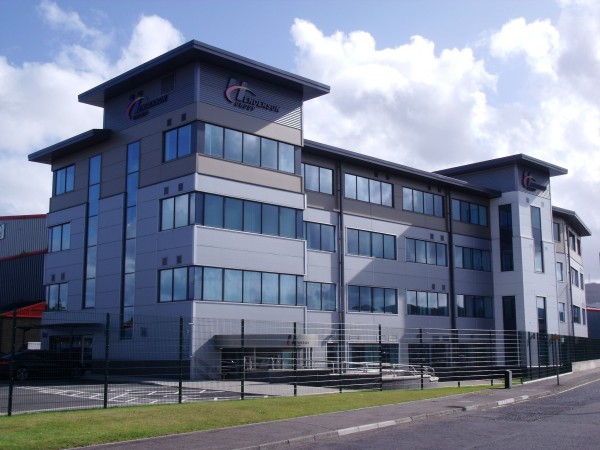
Henderson Group Head Office Redevelopment
- Statuscomplete
- ClientJohn Henderson (Mallusk) Ltd / HGP
- ArchitectKMG Partnership
- Quantity SurveyorWH Stephens
- Structural EngineerKMG Partnership


